

71 Sycamore StSwansea, MA 02777
Mortgage Calculator
Monthly Payment (Est.)
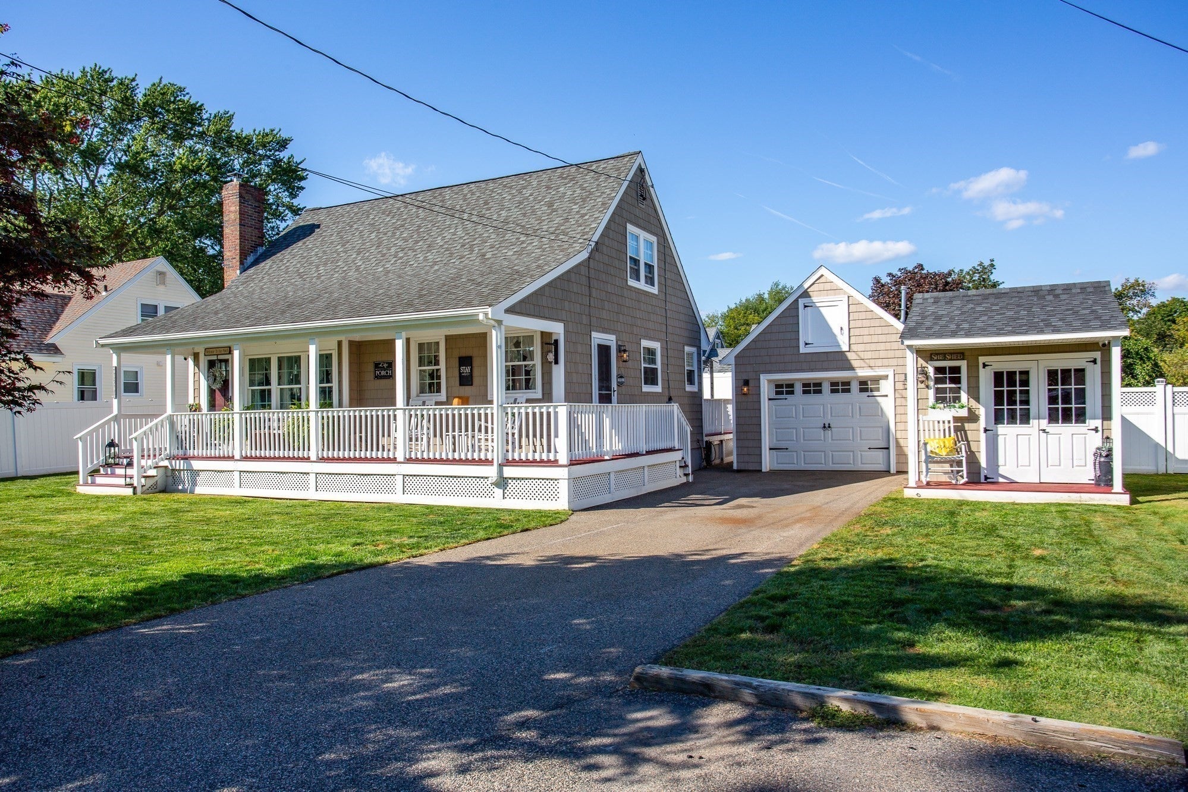
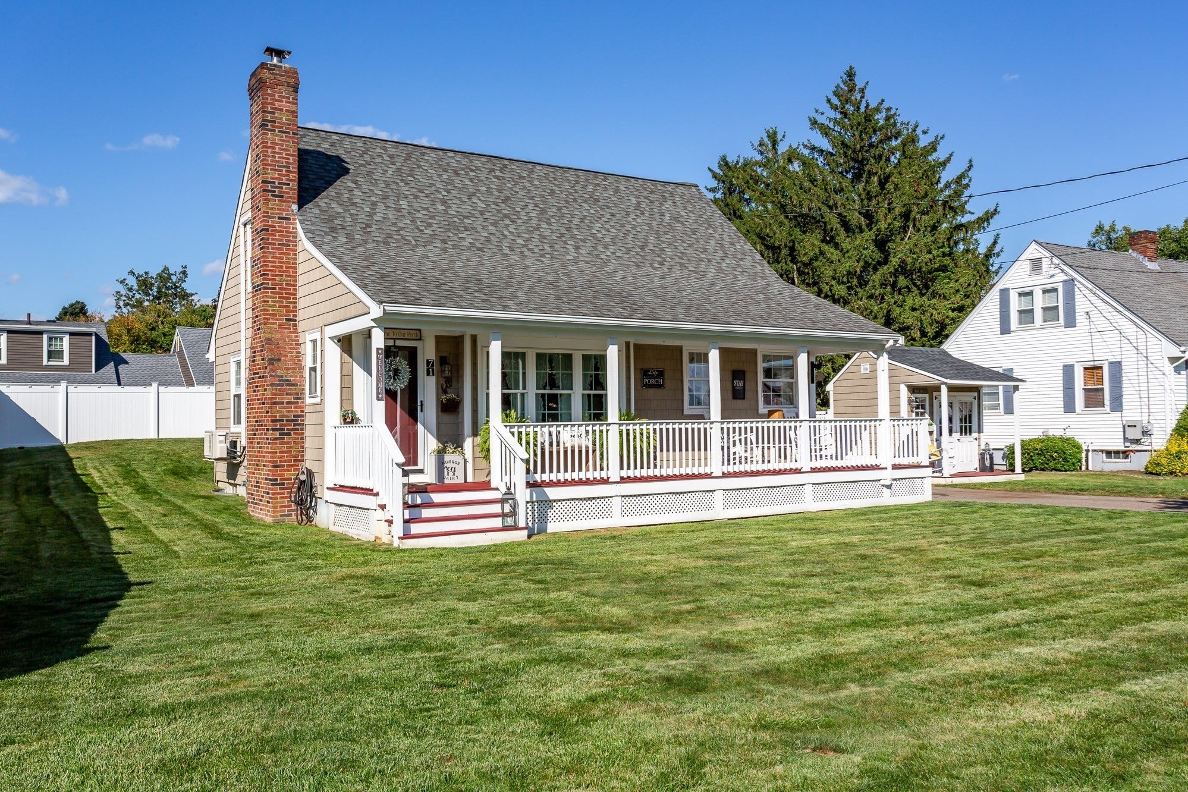
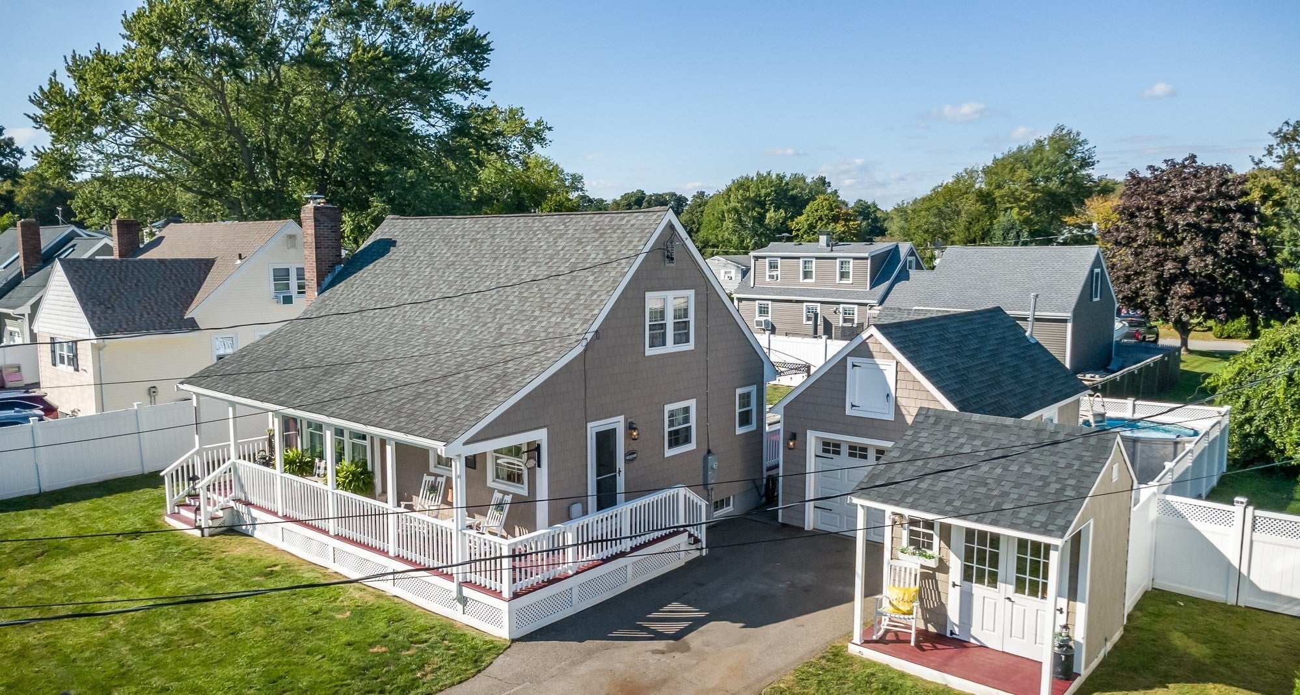
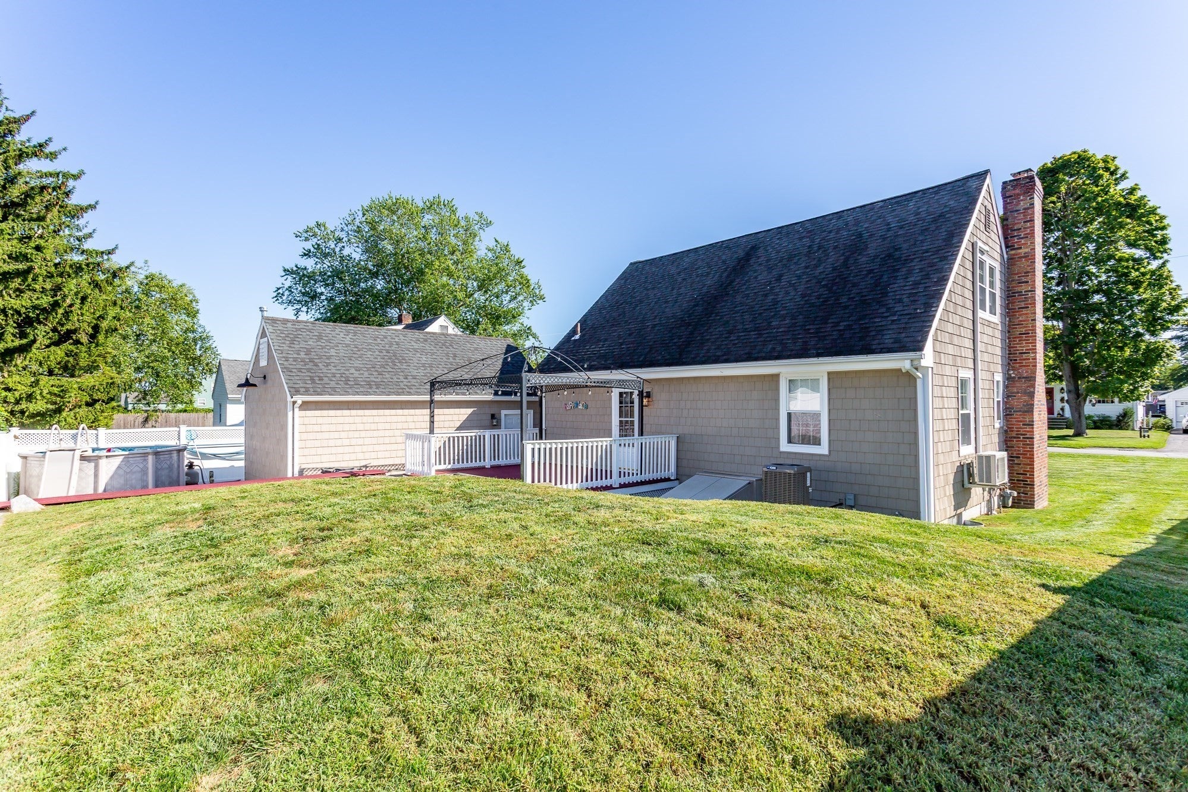
Enter an interest rate to see your estimated monthly payment.Swansea- Experience refined living at 71 Sycamore St, Swansea, MA. This meticulously remodeled 1951 single-family residence, encompasses a sophisticated living space, offers a compelling blend of classic charm and contemporary amenity. The kitchen serves as a central hub for culinary exploration, appointed with stainless steel appliances, elegant stone counters, and a functional island, facilitating, both everyday meals and entertaining. From the moment you step inside you will notice how meticulous the sellers are. A lovely living room with wood stove insert First floor main bedroom and a full bath round out the first level. Upstairs an additional 1-2 bedrooms and a full bath. Partially Finished basement with ample storage. Easy access to the back yard that offers a wonderful outside living space that includes an expansive deck, above ground pool, firepit and a large shed. One car heated garage. Title V has passed. Vinyl shingles, Central A/C for those hot summer nights. Generac Generator. This lovely home is in move in condition. Located at the end of the street is an association park and beach. A MUST SEE!!
| 2 weeks ago | Listing updated with changes from the MLS® | |
| 2 weeks ago | Status changed to Pending | |
| 4 weeks ago | Price changed to $535,000 | |
| a month ago | Listing first seen on site |

The property listing data and information, or the Images, set forth herein were provided to MLS Property Information Network, Inc. from third party sources, including sellers, lessors, landlords, and public records, and were compiled by MLS Property Information Network, Inc. The property listing data and information, and the Images, are for the personal, non-commercial use of consumers having a good faith interest in purchasing, leasing or renting listed properties of the type displayed to them and may not be used for any purpose other than to identify prospective properties which such consumers may have a good faith interest in purchasing, leasing or renting. MLS Property Information Network, Inc. and its subscribers disclaim any and all representations and warranties as to the accuracy of the property listing data and information, or as to the accuracy of any of the Images, set forth herein.
Last checked 2026-10-18 11:08 AM UTC